How Many Lights Does Each Room Need? A Room-by-Room Planner
How many lights in a room depends on three numbers: the room’s floor area, the light level its use needs (measured in lux), and the lumens each fitting gives. Multiply the area by the lux, allow for the light walls and ceiling absorb, and divide by the lumens on the carton. Below we work it through for bedrooms, halls, kitchens and bathrooms, cover how many downlights or panels to plan, and price common layouts from our own LED range made in Mumbai.
Key takeaways
- The formula — area in m² × target lux, divided by the share that reaches the floor, gives the lumens to buy.
- Typical targets — around 100–150 lux for general light in bedrooms and halls, 300–500 lux at a desk or kitchen counter (general practice).
- Downlights — a common rule of thumb spaces them 1 to 1.5 m apart, about half that from the walls.
- Plan by job — one general light, a task light where people read, cook or dress, and a night lamp in bedrooms.
- Our fittings — 15W panel ₹400, 5W down light ₹135, 15W surface light ₹450 (MRP). Check lumens on the carton.
How many lights in a room: the short answer
Most rooms in a home need one or two general ceiling lights plus a task light wherever someone reads, cooks, works or dresses, but the real count comes from a simple sum: the floor area times the light level the room needs, divided by the useful lumens each fitting gives, so a bigger room, a darker wall colour or a higher ceiling all push the count up.
The trap is planning by watts. Two fittings of the same wattage can give quite different amounts of light, and a “watts per square foot” rule hides that. Lumens, printed on a good carton, are the number that decides brightness.
This guide gives the light levels commonly used for each room, the sum that turns them into a number of fittings, rules of thumb for downlights and panels, and the MRPs of common layouts from our VIYONA LED range, made at our works in Marol, Andheri East, Mumbai.
Our price list does not give lumen figures for our fittings, so we do not turn our wattages into a fitting count here. Read the lumens on the carton of whatever you buy and use the method below. Your electrician or lighting plan has the final word on the count and the spacing.
What lux level does each room need?
As general practice, homes are commonly lit to around 100 to 150 lux for general light in bedrooms, living rooms and passages, around 150 to 200 lux in bathrooms and general kitchen areas, and 300 to 500 lux on a kitchen counter, study desk or dressing mirror, where people do close work.
Commonly used light levels in a home (upper end of each range)
General practice, not a test result or a standard we certify to. Bars use the upper end of each range, with 500 lux as the full bar.
Lux is lumens per square metre, measured where the light lands. You do not need to light a whole room to desk level; you need a general level for the room and a brighter pool where the task is. Our lumens vs watts guide explains the three units side by side.
| Room | Common general level | Typical points | Task light |
|---|---|---|---|
| Bedroom 10 x 12 ft | 100 to 150 lux | 1 to 2 general, or 4 to 6 downlights | Bedside and wardrobe or mirror |
| Living room 12 x 16 ft | 100 to 200 lux | 2 to 4 general | Reading light near seating |
| Kitchen | 150 to 300 lux | 1 general | Tube over each counter, 300 to 500 lux |
| Bathroom | 150 to 200 lux | 1 general | Mirror light |
| Passage or stairs | 50 to 100 lux | 1 per few metres | Two-way switching |
| Study corner | Room level | As the room | Desk light, 300 to 500 lux |
How do you work out the number of lights?
To work out the number of lights, multiply the floor area in square metres by the target lux to get the lumens needed at the floor, divide by about 0.5 to 0.6 because walls, ceiling and the fitting absorb part of the light, and divide the result by the lumens printed on one fitting; round up to a whole number.
A worked example for a 10 × 12 ft bedroom, about 3.05 m × 3.66 m, or 11 m²:
11 m² × 100 lux = 1,100 lm needed at the floor. 1,100 ÷ 0.6 ≈ 1,850 lm from the fittings. With a hypothetical fitting printed 900 lm on its carton, that is about two fittings for general light, plus a bedside or dressing light for close work.
The 0.6 is a planning allowance from general practice, not a measured figure. Pale walls and a white ceiling bounce more light back, so the real share can be higher; dark walls and wooden ceilings absorb more, so plan for less.
For the bulb or tube choice itself, see LED bulb vs tube light, which also works out units per month.
Use the lumens on the carton, not the watts. If a fitting has no lumen figure on its box, ask the seller before you plan around it.
Square metres times target lux gives lumens at the floor.
Read the carton; watts set the bill, lumens the brightness.
General, task and night light, each on its own switch.
Every light needs a point and a switch before plastering.
How many downlights for a room?
For downlights, a common rule of thumb in homes with a standard ceiling height is to space them about 1 to 1.5 metres apart and about half that distance from the walls, which works out to roughly four to six downlights in a 10 × 12 ft bedroom, though the lumens and beam of the fitting decide the final count.
Downlights throw a narrower pool than a panel, so you need more of them for even light, and the spacing matters more than the total watts. Too far apart and you get bright pools and dark gaps; too close and the ceiling looks busy.
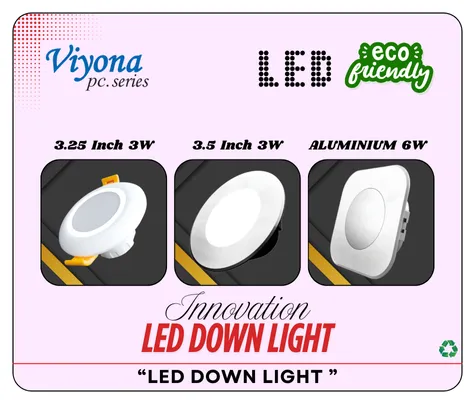
We make three LED down lights: the 1010 3.25-inch 3W at ₹100, the 1011 3.5-inch 5W at ₹135 and the 1012 aluminium body 6W at ₹160 MRP. VIYONA LED 1011 is a 5W LED down light with an MRP of ₹135.
Mark the grid on the ceiling plan before the false ceiling is closed. Line the rows up with the walls and furniture rather than the centre of the room alone. Our panel light vs downlight guide covers which suits which room.
Several small downlights can add up to more watts than one panel. Add up every fitting on the switch before comparing layouts.
How many panel lights per room?
A typical bedroom or small living room in an Indian flat commonly takes one or two LED panels for general light, a larger hall two to four, spaced evenly so their light overlaps, because each panel spreads light widely from its flat diffused face; the count still comes from lumens, room size and how bright the room should be.
A panel does the work of several downlights from one cut-out, which means fewer holes in the false ceiling and fewer points to wire. The trade-off is a single source: in a long room, one panel in the middle can leave the ends dim, so two smaller panels often beat one large one.
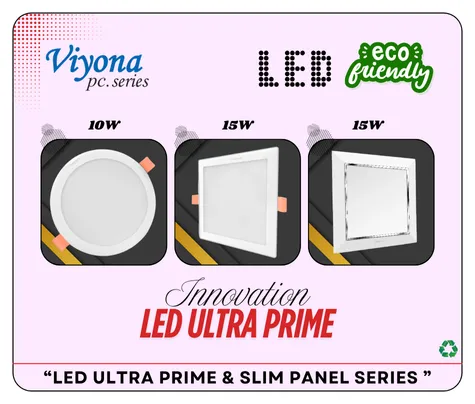
Our Ultra Prime and slim panels come in 10W at ₹300, 15W at ₹400 and 22W at ₹580 MRP, square and round. Which wattage and size suit your ceiling is covered in our guide to LED panel light size.
In a long room, place two panels along its length rather than one in the centre. The light is more even for little extra cost.
How many lights in a bedroom?
A bedroom commonly needs one general ceiling light or a small group of downlights, a bedside or reading light on each side used for reading, a light at the wardrobe or dressing mirror, and a night lamp, so a typical 10 × 12 ft bedroom ends up with three to five lighting points before any decorative light.
Think in layers: general light to move around, task light for reading and dressing, and a night lamp for the passage to the bathroom. Over-lighting a bedroom with one very bright ceiling fitting is a common mistake; it is harsh at night and wastes units.
Avoid a bright source directly over the pillow. A diffused panel or surface light suits a bedroom ceiling; for the colour, warm white is common practice in bedrooms, as our guide to warm white vs cool white explains.
For the night lamp, our 1061 LED night lamp is 0.5W at ₹40 MRP. Put the bedside lights on two-way switching if you want to turn the main light off from the bed; our 1 way vs 2 way switch guide explains how.
Decide where the bed goes before the electrician fixes the ceiling and bedside points. Moving them after plastering costs far more.
How many lights in a living room or hall?
A living room or hall commonly needs two to four general fittings, depending on its size and shape, plus a light near the seating for reading and an accent light for a wall or shelf if you want one, because people use the room for many things and a single central light leaves corners dim.
A typical 12 × 16 ft hall is about 17.8 m². At 150 lux: 17.8 × 150 ≈ 2,670 lm at the floor, about 4,450 lm from the fittings with the 0.6 allowance. Divide by the lumens on the carton to get the count, and spread them over the room.
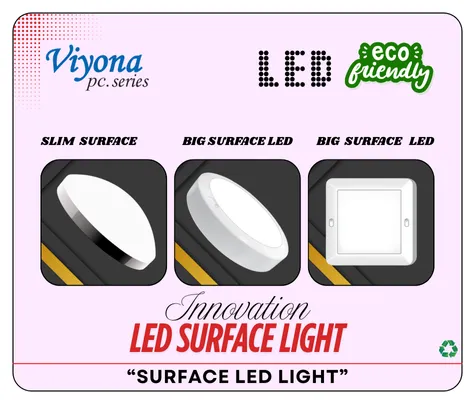
On a bare concrete ceiling with no false ceiling, surface LED lights do the job without cutting the slab: our big surface 1004 15W is ₹450 and 1005 22W ₹700 MRP. A hall that doubles as a dining area benefits from a separate switch for the light over the table.
Put the general lights on more than one switch so you can light half the room in the evening.
Split a hall’s lights over two or three switches. It costs a few switches at wiring time and saves units every evening after.
How many lights in a kitchen and bathroom?
A kitchen commonly needs one general ceiling light plus a task light over each counter, because a ceiling light behind the cook throws a shadow on the work, while a bathroom commonly needs one general light and a light at the mirror, placed so the face is lit from the front rather than from above.
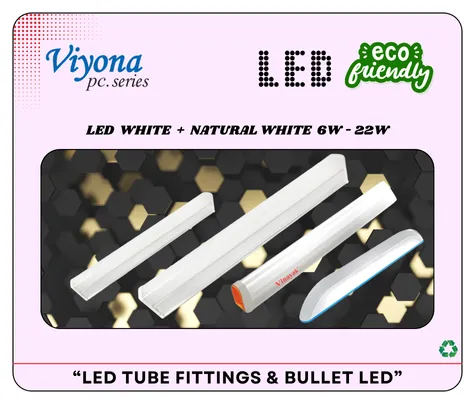
In a kitchen, a tube light under or above the counter is the usual answer to shadows. Our LED tube fittings come in 6W, 12W, 20W and 40W; the 1059 20W T5 PVC fitting is ₹200 MRP. One tube per counter run is a common starting point.
In a bathroom, keep fittings away from water spray and choose ones suited to damp rooms. Plan the switch outside the door where local practice allows. Our guides to kitchen electrical points and bathroom electrical points cover sockets, heights and the geyser point.
Bathroom and kitchen lighting is wiring near water. Switch off the MCB, prove it dead, and have a licensed electrician fit any fitting there.
Does ceiling height or wall colour change the count?
Yes, ceiling height and wall colour both change the count: a higher ceiling spreads each fitting’s light over a larger area and puts it further from the floor, and dark walls, wooden panelling or a dark floor absorb light that pale surfaces would bounce back, so both push you towards more lumens or more fittings.
Rough guide, from general practice: a pale room with a white ceiling may need fewer fittings than the sum suggests; a dark room may need noticeably more. A double-height ceiling usually needs a different kind of fitting, not just more of the same.
Glare matters as much as brightness. A diffused face spreads light more comfortably than a bare point, which is why our diffuse light guide recommends diffused fittings where people look up.
Testing a room before the false ceiling is closed? Borrow a lux meter or a phone lux app for a rough reading at desk height. Treat the app reading as a guide only.
What do common bedroom layouts cost at MRP?
For a 10 × 12 ft bedroom, general light from our range costs from about ₹200 for one 20W tube fitting to about ₹810 for six 5W downlights at MRP, with a single 15W panel at ₹400 and four 5W downlights at ₹540 in between, before the light levels are checked against each carton.
MRP of common bedroom layouts from our range
MRPs from our current LED price list; bars to scale with ₹810 as the full bar. Layouts compared on price only; they do not give the same light.
Running cost follows the watts: 15W for 5 hours a day is about 2.3 units a month, 30W twice that. Our appliance power consumption chart has the units for every appliance.
Plan the switches and points before plastering
Plan the number of lights and their switches before the walls are chased and plastered, because every light needs a wired ceiling point and a switch, and adding one later means cutting the wall or the false ceiling, while planning it at the wiring stage costs only a little extra wire and a switch.
Make a simple list per room: general lights, task lights, night lamp, and which ones share a switch. Ask for two-way switching on long passages and stairs, and a spare point or two where you may add a light later.
Our switch board wiring diagram shows how lights and fans sit on a board. For a study corner, our guide to which light is best for study covers the desk light.
The cheapest light to add is the one wired before plastering. Count by job, then decide the switches with your electrician.
FAQs
How many lights do I need in a 10x12 room?
How many downlights do I need per room?
How many lux is good for a bedroom?
How many panel lights for a hall?
How do I calculate lighting for a room?
Is watts per square foot a good way to plan lights?
Why buyers choose Vinayak Electricals
- Panels, down lights, surface lights and tube fittings made in-house at our works in Marol, Andheri East, Mumbai.
- Down lights from ₹100, 15W panels at ₹400 and 20W tube fittings at ₹200 MRP.
- Panels and down lights listed under IS 10322 (R-71026476) in our catalogue.
- Square and round versions, plus spare drivers from ₹180, from one catalogue.
- MRPs published openly; sold through 500+ dealers with delivery across India.
- Manufacturing in Mumbai since 1995; ISO 9001:2015 certified.
Panels, down lights and surface lights
See our LED fittings for every room with codes and MRPs, then order through a dealer or call us.
View VIYONA LED lights